

420 Civic Drive, Unit 207Walnut Creek, CA 94596Price: $299,000

  • Price: $299,000
  • Est. Mortgage of $/month
  • 1 Day on Market
$
$
%
$/month over payments
Federal 30-year interest rate: 6.55% last updated on Jul 16, 2026
* All Figures are estimates. Check with your bank or proposed mortgage company for actual interest rates.
This product uses the FRED® API but is not endorsed or certified by the Federal Reserve Bank of St. Louis.
  • $299,000List Price
  • 1Bedrooms
  • 1Bathrooms
  • 858Square Feet
  • ResidentialProperty Type
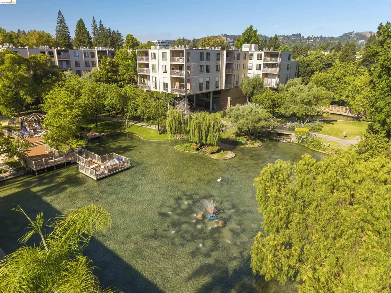
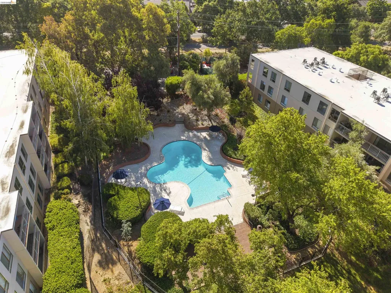
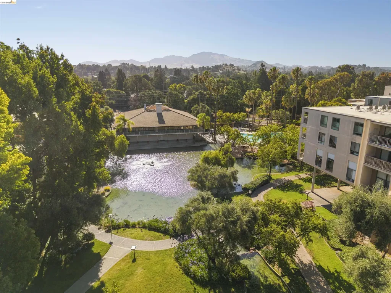
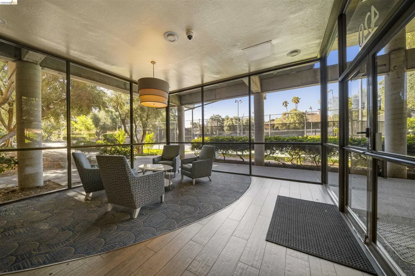
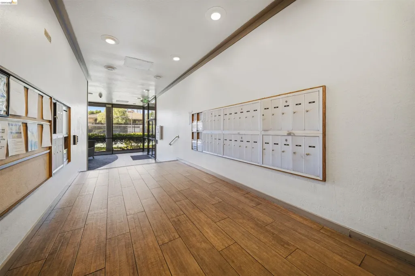
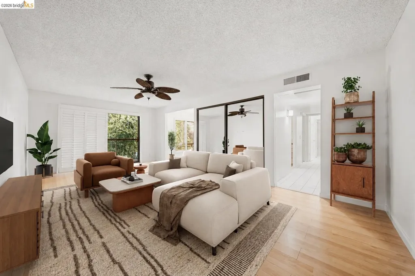
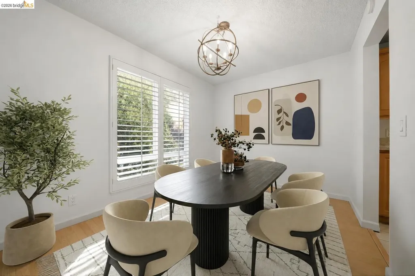
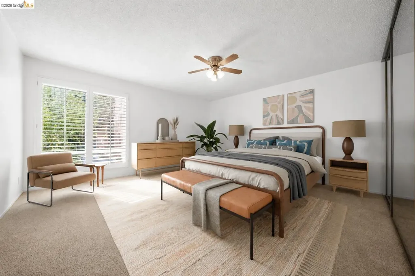
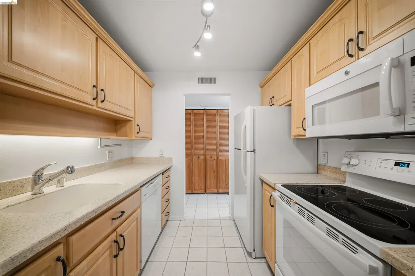
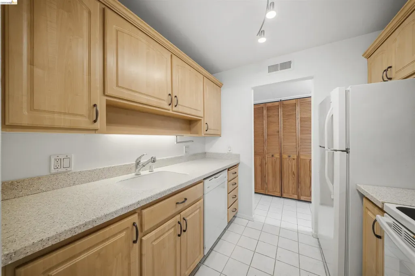
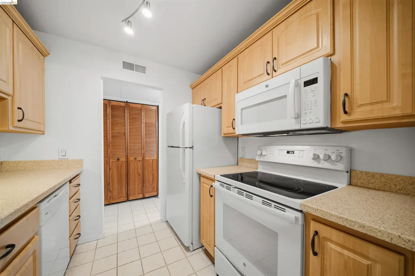
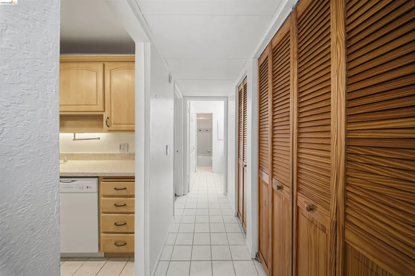
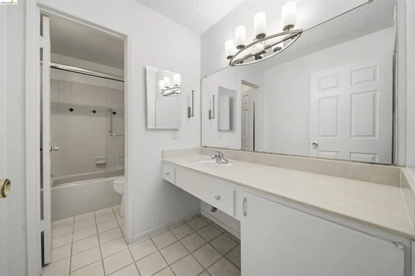
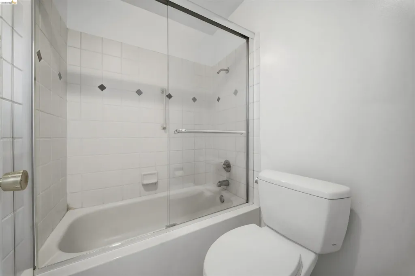
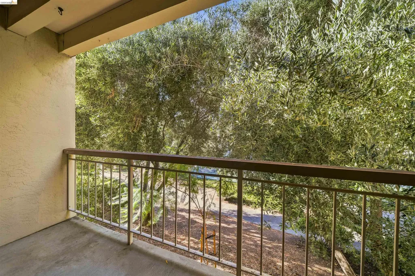
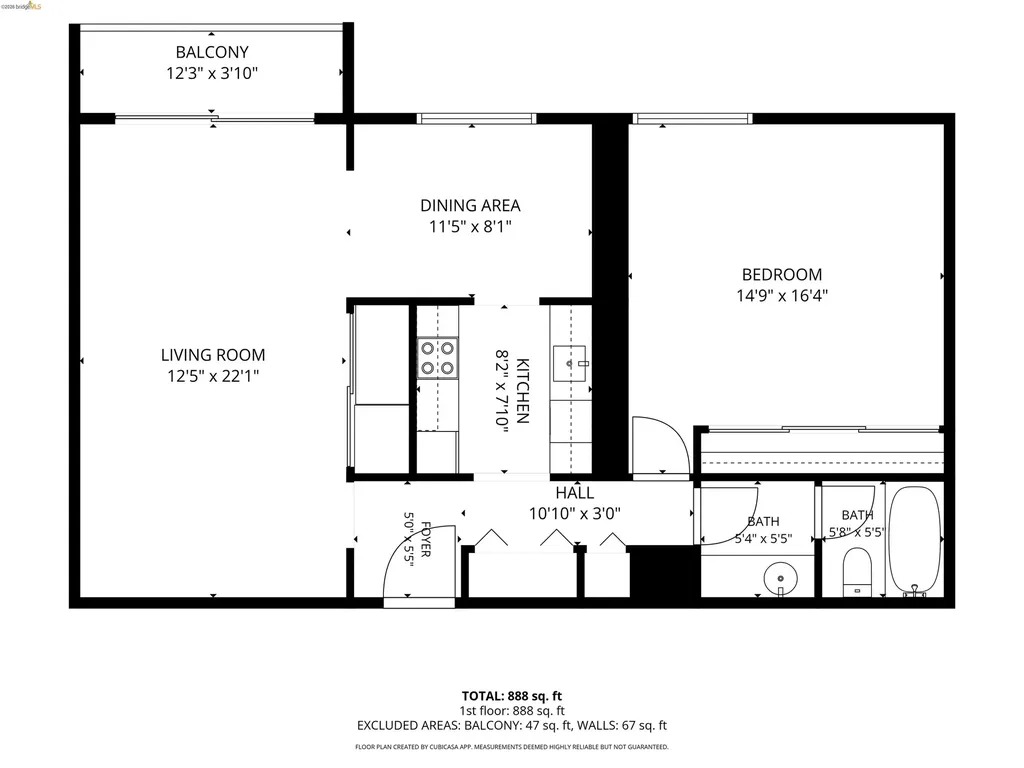
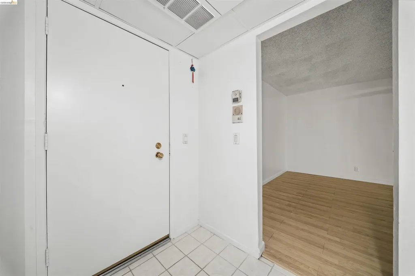
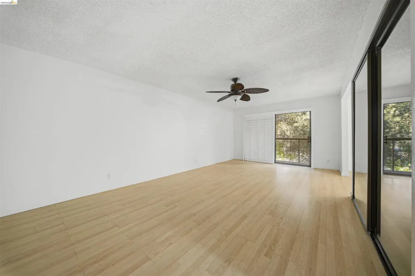
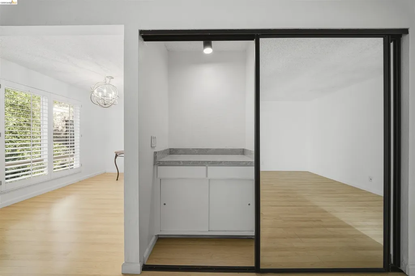
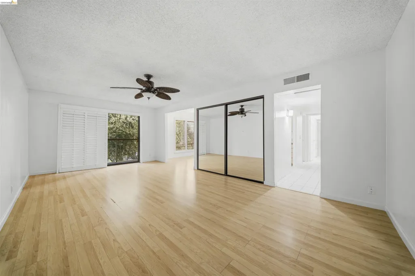
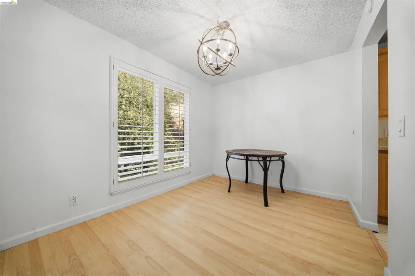
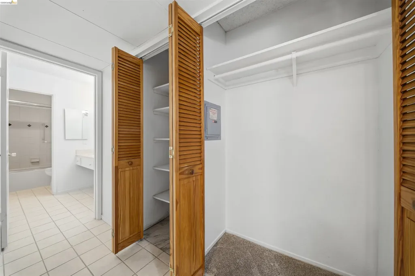
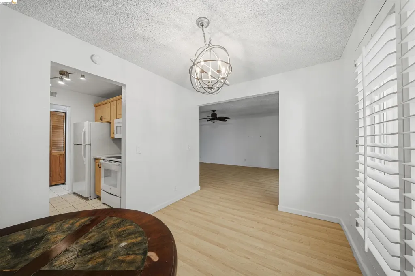
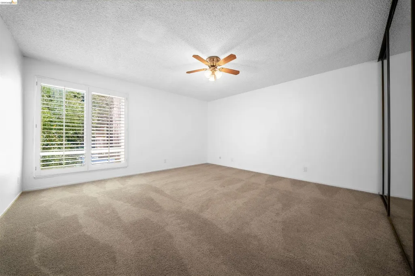
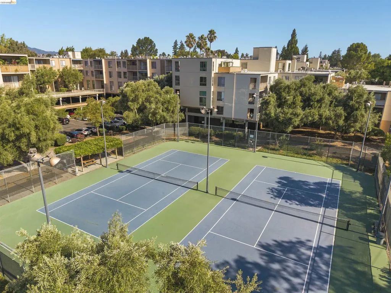
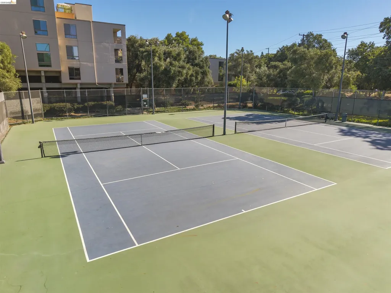
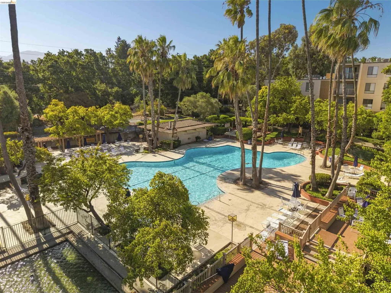
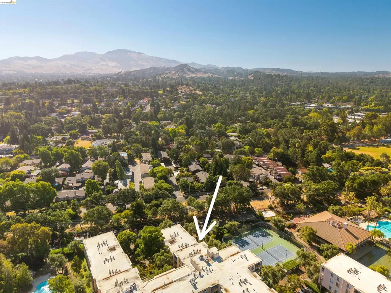
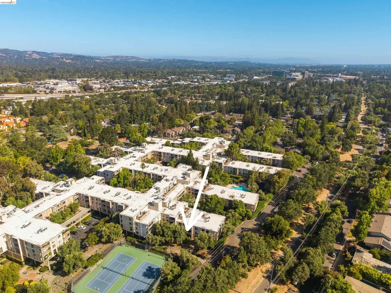
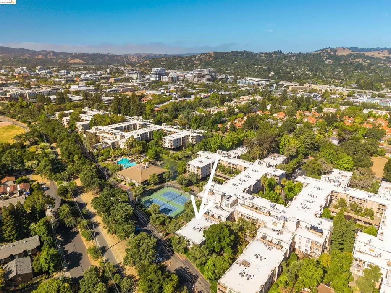
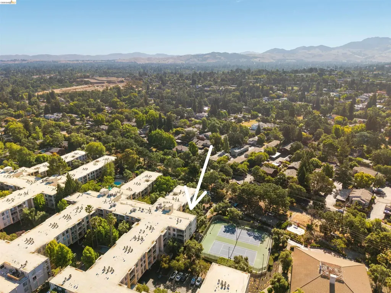
You'll find charm and sunshine in this contemporary, elevator-accessible 1-bed, 1-bath upper-unit condo! Located in The Keys of Walnut Creek, a tranquil, resort-style community with lush grounds and leisure amenities, just blocks from Downtown. Set among koi ponds, waterfalls, and mature trees, this bright home features an airy and spacious open floor plan with LVP flooring and plantation shutters throughout. Step out to your private deck for morning coffee or evening relaxation directly from your living room, which features a tucked-away built-in bar! The efficient galley kitchen offers light-oak cabinetry and a full suite of appliances: electric range, dishwasher, microwave, and refrigerator. Several roomy closets provide ample storage, and the carpeted bedroom is a peaceful retreat. The bathroom includes a tub/shower with a glass enclosure and a generous vanity. Residents enjoy premier community amenities: three pools and spas, a fitness center, a sauna, tennis and racquetball courts, a billiard room, a common laundry, scenic footbridges, and waterfront walking paths. One assigned parking space included; HOA covers most utilities for worry-free living. Unbeatable location near Broadway Plaza shops, restaurants and bars, Civic Park and Creek Walk, with easy access to BART, the Iron Horse Trail and I-680. Ideal for commuters! See all this home has to offer & make it your own today.

Listing Tools (detailViewNewGen)

Property Details of 420 Civic Drive, Unit 207

Map Location

Listed by Roland Osage of Real Brokerage Technologies

Bay East (c)2025, CCAR (c)2025. bridgeMLS (c)2025. Information Deemed Reliable But Not Guaranteed. This information is being provided by the Bay East MLS, or CCAR MLS, or bridgeMLS. All data, including all measurements and calculations of area, is obtained from various sources and has not been, and will not be, verified by broker or MLS. All information should be independently reviewed and verified for accuracy. Properties may or may not be listed by the office/agent presenting the information.

Hi there! How can we help you?

Contact us using the form below or give us a call.

Send Us A Message:

I agree to receive marketing, customer service calls, and text messages from Candice Economides & David Hill. To opt out, you can reply 'stop' at any time or click the unsubscribe link in the emails. Consent is not a condition of purchase. Msg/data rates may apply. Msg frequency varies. Privacy Policy.

Do not fill in this field:

This site is protected by reCAPTCHA and the Google Privacy Policy and Terms of Service apply.

We're Here To Help

Do not fill in this field:

I agree to receive marketing, customer service calls, and text messages from Candice Economides & David Hill. To opt out, you can reply 'stop' at any time or click the unsubscribe link in the emails. Consent is not a condition of purchase. Msg/data rates may apply. Msg frequency varies. Privacy Policy.

This site is protected by reCAPTCHA and the Google Privacy Policy and Terms of Service apply.
